Svin Studio · architecture & interiors

Spaces with intent.

Svin Studio is a Sydney architecture and interiors practice. We work with private clients, restaurateurs and hospitality groups across NSW — every project led personally by Marc Svinos, registered NSW architect.

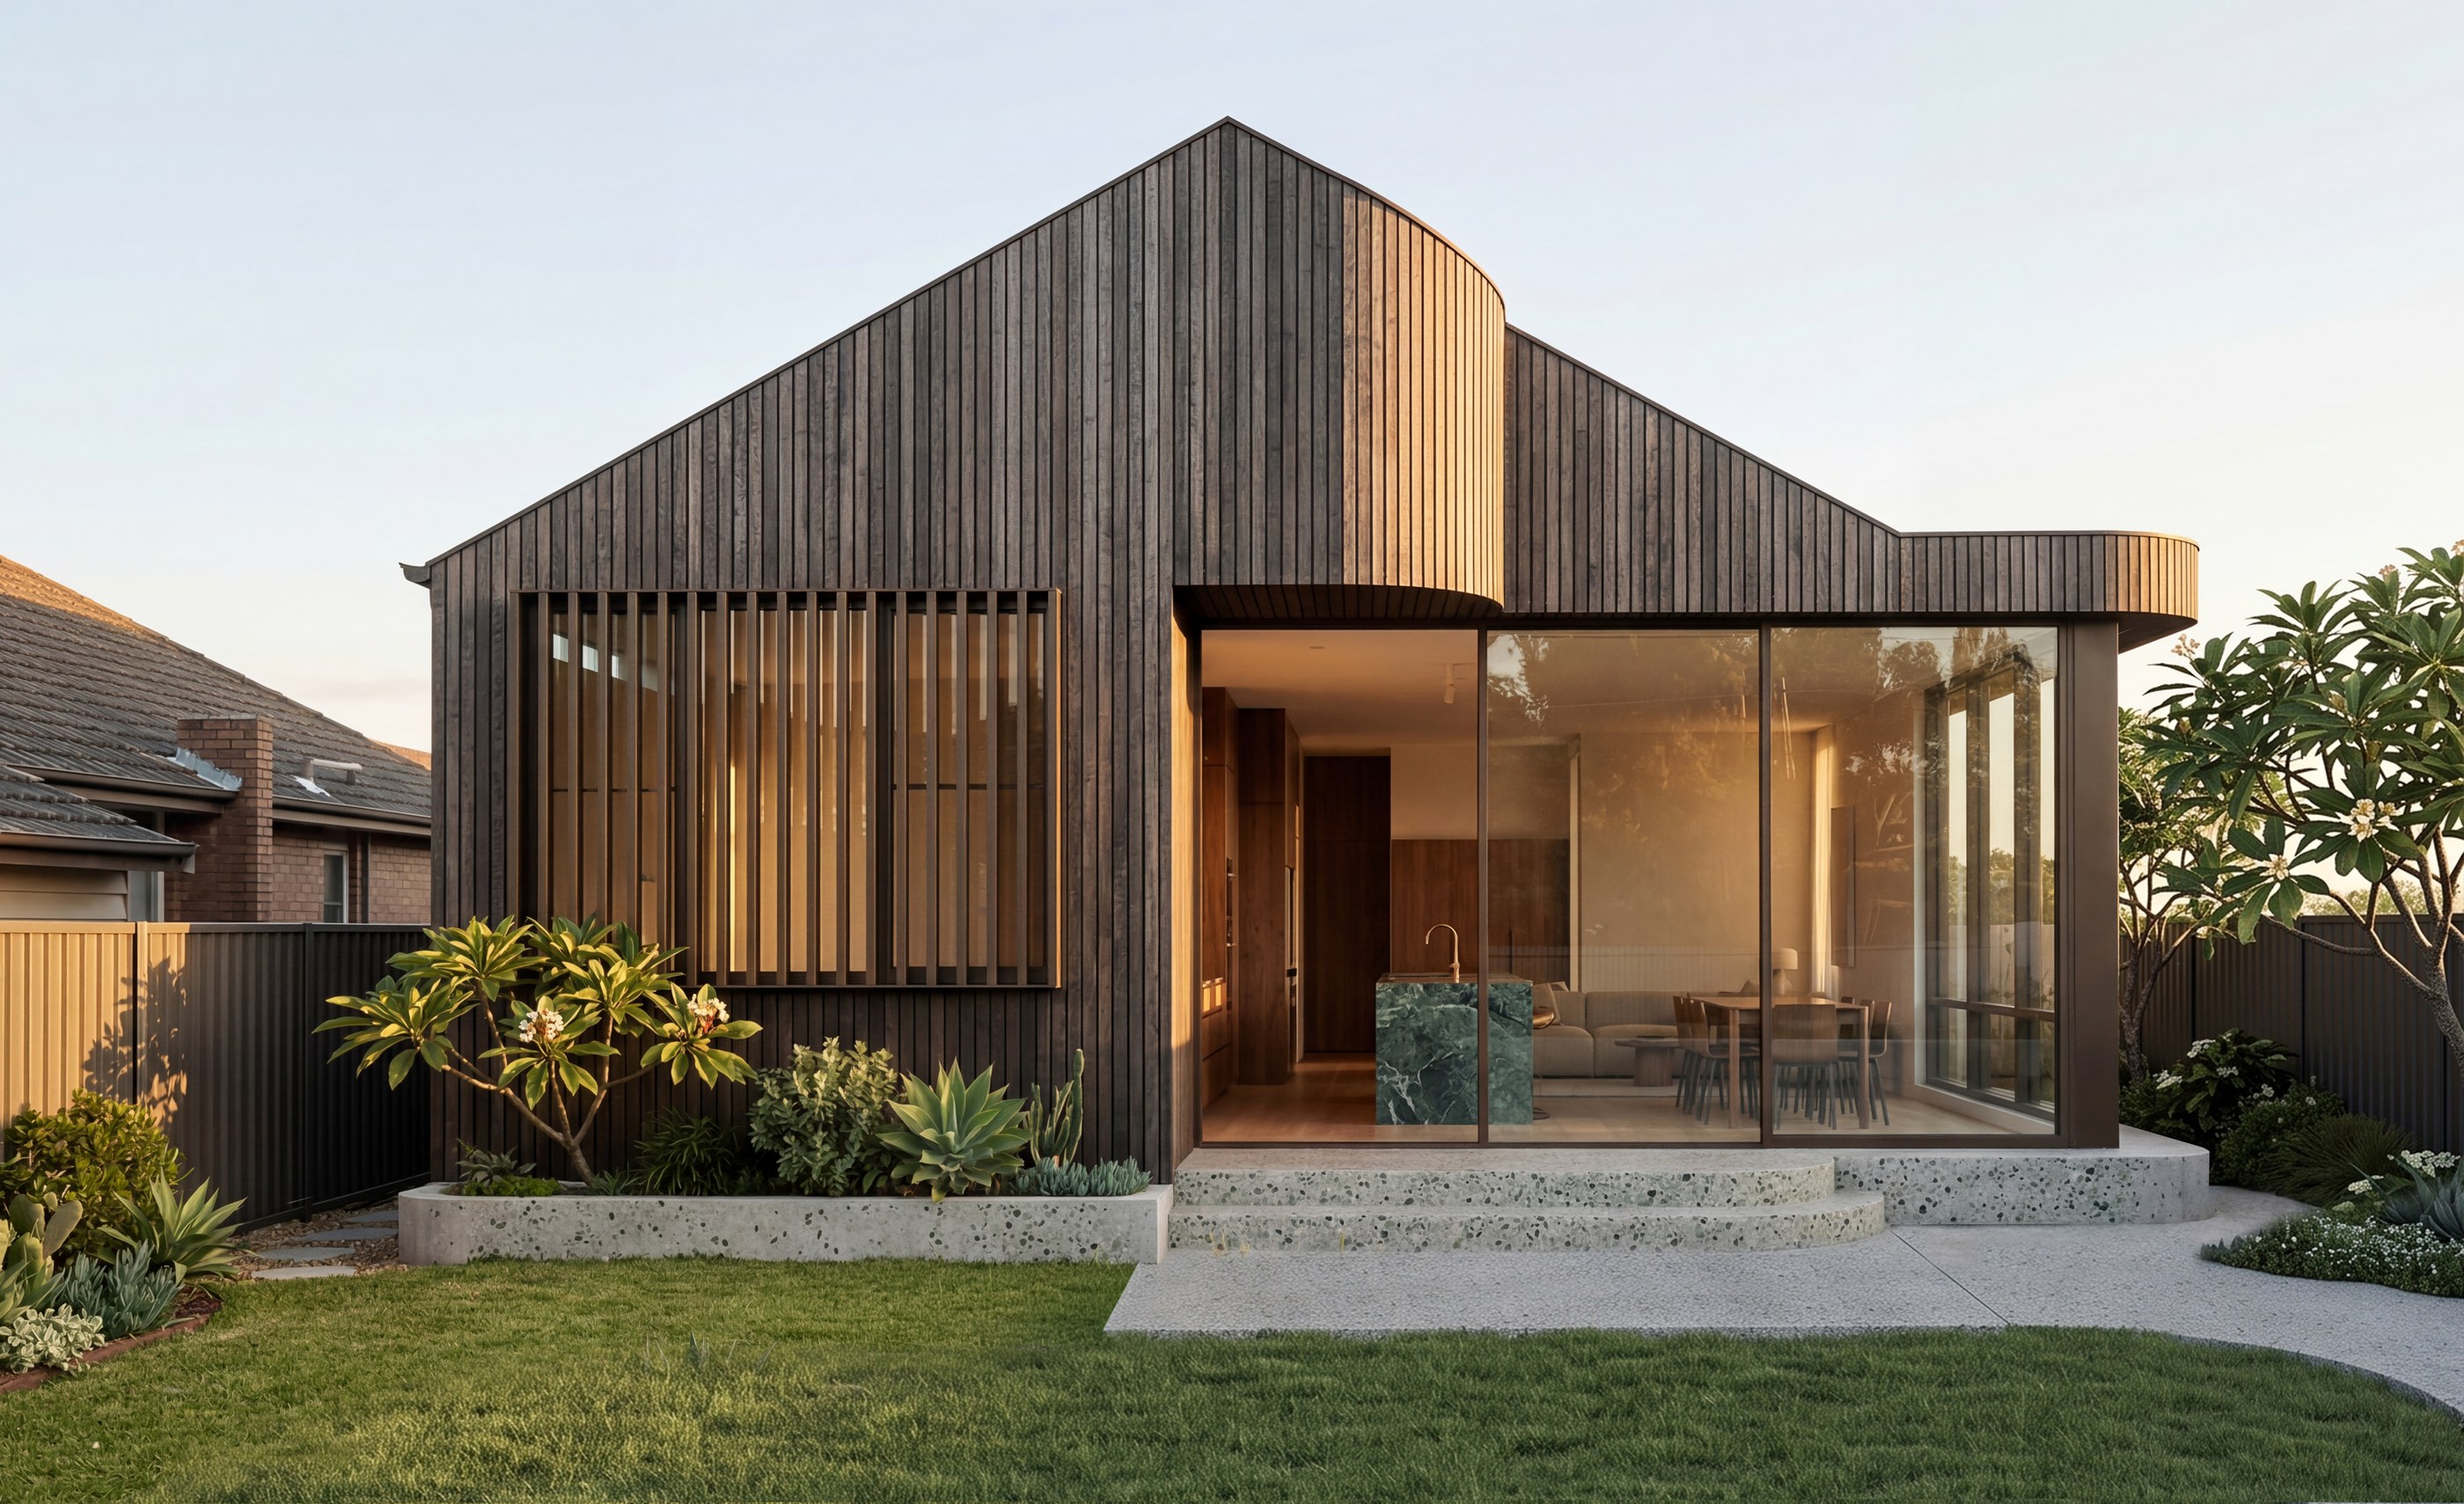
The Kestrel
Featured The Kestrel · Singleton, NSW
Sydney · Australia

Selected work

All projects →
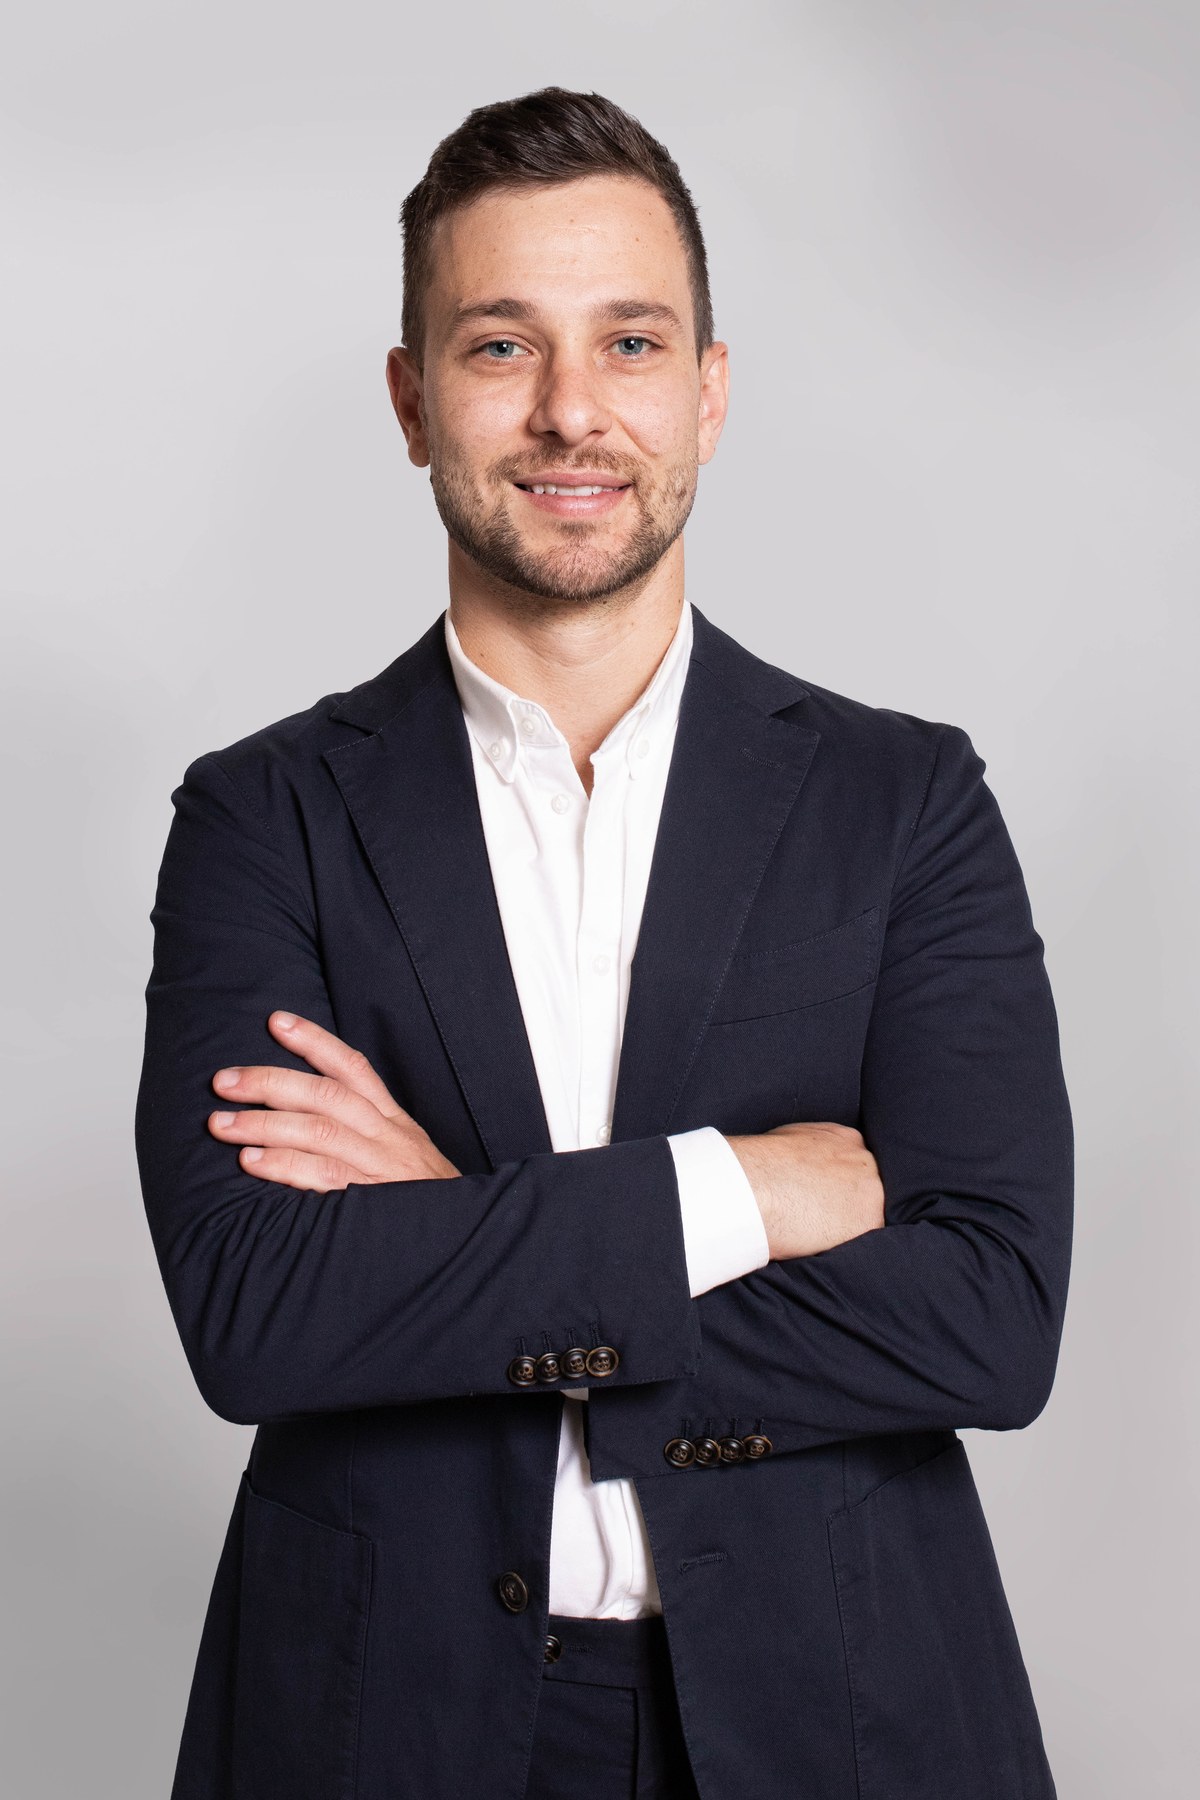
Marc Svinos
The studio

A small Sydney practice making considered, contextual buildings.

Founded by Marc Svinos (B.Arch, M.Arch), Svin Studio works with private clients, restaurateurs and developers across NSW. We approach each project with fresh thinking, balancing creative ambition with the realities of brief, site, and time. Every project is led personally — from first sketch to last fixed detail.

Read more
Our process

A narrative of assembly.

01

First conversation

We start with how you want to live or work. Site visits, references, and questions that help the brief clarify itself through dialogue rather than assumptions.

02

Site & brief

A careful reading of your site — its aspect, neighbours, planning framework — set against the brief. This is where opportunity, constraint and ambition get honest with each other.

03

Concept design

The design idea takes shape. We test the plan in 3D and physical models so you can feel the spaces before they exist. Iterate until the geometry sings.

04

Documentation

Detailed drawings and specifications. The building is drawn twice — once for planning approval and once for construction. Every threshold, joint and material is considered.

05

Approvals

Council, private certifier, engineers, consultants. We navigate the approval process with the drawings that carry the design intent — not around it.

06

Construction

We stay on the project through construction — administering the contract, resolving site issues, and protecting the design intent through to handover.

What we do

Two practices, one studio.

01

Architecture

Detailed, considered residential and commercial architecture — new homes, alterations and additions, multi-residential and adaptive reuse.

  • Concept & feasibility
  • DA & CC documentation
  • Construction documentation
  • Contract administration
  • Heritage & adaptive reuse
02

Interiors

Interior architecture for living, working and hospitality spaces — from spatial planning through to bespoke joinery and finish curation.

  • Spatial planning
  • Joinery & bespoke detailing
  • Material & finish curation
  • FF&E specification
  • Lighting & styling

Have a project in mind?

We work on a small number of projects each year and welcome enquiries from clients aligned with our approach.